


A transmission tower supplier can present an impressive factory, an organized production line, and a folder of certificates. None of these, by themselves, proves that the manufacturer can deliver the correct tower members, maintain traceability, meet the project inspection requirements, or ship a complete order on schedule.
For EPC contractors, a factory audit should connect the supplier’s documented management system with actual production practices and verifiable product records. The objective is to identify gaps before they become fabrication rework, inspection delays, missing components, or site installation problems.

Quick Answer: What Should EPC Contractors Check During a Tower Factory Audit?
An effective transmission tower factory audit should cover six areas: quality management, material traceability, manufacturing capability, inspection and testing, galvanizing and corrosion protection, and packing and delivery. Start by reviewing the approved project requirements, supplier documents, inspection and test plan, and production schedule. Then verify the controls on the shop floor by tracing selected members from raw material records through cutting, punching, fabrication, coating, final inspection, and packing. Record objective evidence, identify nonconformities, assign corrective actions, and agree on closure requirements before production approval or shipment release. The audit scope should reflect the contract, applicable standards, tower design, project risks, and any required third-party inspection.
1. Define the Audit Scope Before Visiting the Factory
An audit is only useful when the team knows what the supplier is expected to manufacture and what evidence must be demonstrated.
Before the visit, request the following information:
- Project specifications and applicable manufacturing standards.
- Approved or current tower drawings and material schedules.
- Bill of materials (BOM), member lists, and relevant connection details.
- Quality plan and inspection and test plan (ITP).
- Proposed production sequence and delivery schedule.
- Material specifications, required test reports, and traceability rules.
- Welding, galvanizing, dimensional inspection, and non-destructive testing requirements, where applicable.
- Packing, marking, preservation, and shipping requirements.
- Contractual hold points, witness points, and third-party inspection obligations.
Create an audit plan that identifies the processes to observe, the documents to sample, the personnel to interview, and the acceptance criteria to apply.
Do not assume that one general factory certification replaces project-specific requirements. The applicable contract and governing standards determine the evidence required.
2. Audit the Quality Management System
A documented quality management system should be reflected in daily work, not just in a certificate displayed at reception.
| Audit item | Evidence to request | What to verify |
| Quality responsibilities | Organization chart and job descriptions | Clear responsibility for inspection, production release, and corrective action |
| Document control | Drawing register and revision history | Operators use the approved revision |
| Inspection planning | Quality plan and ITP | Inspection stages, acceptance criteria, and responsibilities are defined |
| Nonconformity control | NCR log and disposition records | Defects are identified, assessed, and closed with evidence |
| Corrective action | Root-cause and corrective-action records | Repeated problems receive more than temporary repairs |
| Calibration | Equipment register and calibration records | Measuring instruments are suitable and within their required calibration status |
| Internal audits | Audit reports and management reviews | Findings lead to documented action and follow-up |
Audit tip: Select a closed nonconformity and follow it from the original defect to the root-cause analysis, corrective action, verification, and closure approval. A complete example reveals more than a procedure alone.
ISO 9001 provides a framework for quality management systems. Confirm which edition and contractual requirements apply to the project; certification alone does not establish compliance with every tower-specific requirement.
3. Verify Material Traceability
Material traceability is one of the most important controls in steel tower manufacturing. If a member cannot be linked to the required material grade and supporting records, the project team may struggle to demonstrate conformity or isolate affected components.
Check the following:
- Material purchase orders identify the required grades and specifications.
- Incoming inspection records match the delivered steel.
- Material test reports (MTRs) or mill certificates can be linked to the relevant material lots.
- Heat numbers, batch references, or other identifiers are recorded where required.
- Storage and handling prevent unintended mixing or damage.
- Cutting and processing records preserve identification through the manufacturing stages.
- Finished-member marks correspond to approved drawings and the member list.
- Traceability remains available after galvanizing and during packing.
Perform a live traceability test
Choose a finished tower member at random. Ask the quality team to locate its member mark, drawing reference, material record, applicable inspection results, coating record, and packing location.
Then reverse the exercise: select a material record and ask the team to identify where the material was used.
Record the time required, missing links, inconsistent identifiers, and any manual reconstruction needed. The goal is to determine whether traceability is a controlled process rather than an after-the-fact paperwork exercise.
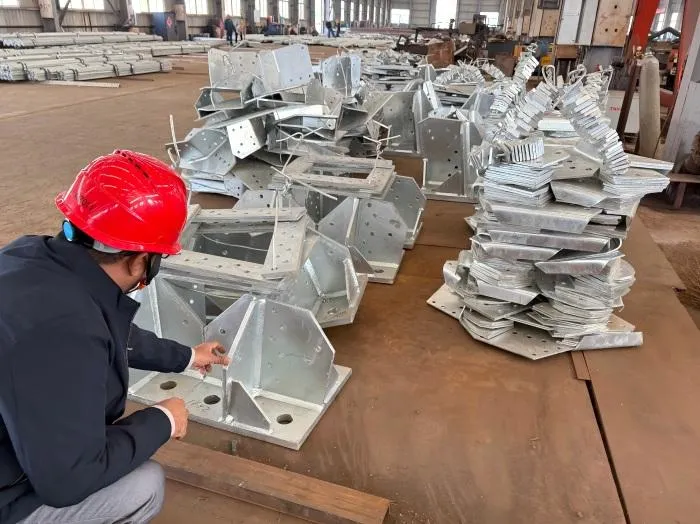
4. Confirm Manufacturing Capability on the Shop Floor
Equipment lists and stated capacity should be checked against actual production conditions.
| Process area | What to inspect |
| Steel receiving and storage | Identification, segregation, handling, and storage conditions |
| Cutting and punching | Equipment condition, program or setting controls, hole positions, and dimensional checks |
| Drilling and machining | Hole diameter, spacing, edge distances, and burr control against approved drawings |
| Welding, where applicable | Qualified personnel, approved procedures, consumable control, and inspection records |
| Marking | Correct member identification, legibility, and consistency with the BOM |
| Trial assembly, if required | Fit-up, connection alignment, missing parts, and documented correction of discrepancies |
| Material flow | Work-in-process identification, segregation, and protection from damage |
Ask the production manager to explain how urgent orders, drawing revisions, machine breakdowns, and rejected parts are handled.
Compare the planned production volume with current work in progress, available workstations, staffing, subcontracting arrangements, and the remaining schedule. Capacity should be assessed against the actual project scope, not inferred from factory size alone.
If the contract requires trial assembly or a sample tower, verify the scope, acceptance criteria, inspection records, and approval status before authorizing the next production stage.
5. Review Welding and Fabrication Quality
Not every lattice tower member requires welding, but welded details, attachments, jigs, or other welded components must be controlled where the design and specification require them.
Review:
- Welding procedure specifications (WPS) and supporting qualifications where required.
- Welder qualifications appropriate to the process and scope.
- Welding coordination and inspection responsibilities.
- Consumable storage and handling requirements.
- Visual inspection records and any required non-destructive testing (NDT).
- Repair procedures, reinspection results, and final disposition of rejected welds.
Do not accept a general statement that “all welds are inspected.” Ask which welds require inspection, which method is specified, who performs the inspection, what acceptance criteria apply, and where the results are recorded.
ISO 3834 addresses quality requirements for fusion welding of metallic materials. The appropriate part and quality level depend on the applicable project requirements and the nature of the welding work.
6. Inspect Hot-Dip Galvanizing Controls
For galvanized tower members, coating quality affects corrosion protection, handling, and long-term maintenance.
First establish whether galvanizing is performed in-house or by a subcontractor. If the process is outsourced, audit the controls at the responsible facility or review equivalent, verifiable evidence agreed with the project team.
Check:
- Approved coating specification and applicable standard.
- Defined responsibilities between fabricator and galvanizer.
- Inspection records and coating measurement equipment.
- Sampling method and measurement locations.
- Acceptance criteria for coating thickness and appearance.
- Handling, storage, and protection after galvanizing.
- Records of damaged coating, repairs, and acceptance of repaired areas.
- Traceability between finished members and their coating records.
ISO 1461:2022 specifies properties and test methods for hot-dip galvanized coatings on fabricated iron and steel articles within its scope. It is not automatically the governing requirement for every tower project or fastener. Confirm the project specification and any product-specific requirements before using it as an acceptance basis.
Do not judge coating compliance by appearance alone. Record the applicable specification, measurement method, results, and disposition of any nonconformity.
7. Check Dimensional Inspection and Final Quality Control
A tower member may have the correct material grade and coating yet still fail to fit during installation because its holes, dimensions, or identification are incorrect.
Review the inspection plan and verify that checks cover the critical characteristics specified in the approved drawings, including:
- Member length and section dimensions.
- Hole diameter, spacing, and position.
- End preparation and connection geometry.
- Straightness and other specified dimensional tolerances.
- Weld dimensions and condition, where applicable.
- Marking, quantity, and drawing revision.
- Coating acceptance and post-coating condition.
Ask to see actual inspection reports for recently completed members. Select several items and compare the recorded results with the physical parts.
Confirm that rejected parts are clearly identified and segregated. Reworked items should be reinspected against the original acceptance requirements, with the results recorded before release.
Where required by the contract, verify that hold points and witness points have been completed and signed by the authorized parties. A supplier’s internal release does not replace a mandatory client or third-party approval.
8. Evaluate Packing, Marking, and Export Readiness
Packing errors can create the same practical problem as manufacturing errors: the site does not receive the correct members when needed.
Inspect a completed or representative packing lot and check:
- Member marks remain readable and match the approved member list.
- Bundles are arranged to protect parts and support efficient unloading.
- Different tower types, extensions, or project lots are separated as required.
- Small parts and accessories are identified and controlled.
- Packing lists match the actual bundle contents.
- Loading plans address container limits, securing, and protection from transport damage.
- Shipment records connect the package identifiers with the order and delivery documents.
- Export documentation responsibilities and required dates are defined.
For overseas projects, confirm the destination-specific shipping, customs, and documentation requirements with the responsible logistics team. Do not assume that a standard packing list covers every import or project requirement.
9. Assess Production Capacity and Delivery Risk
A factory audit should test whether the proposed delivery plan is realistic.
Ask the supplier to explain:
- The production stages that determine the critical path.
- Current workload and how the project will be prioritized.
- The availability of required steel grades and purchased components.
- Subcontracted processes and their lead times.
- Inspection, galvanizing, rework, and approval allowances.
- Packing capacity, loading arrangements, and shipment milestones.
- Contingency plans for equipment failure, material shortages, or rejected lots.
Compare the answers with the actual production plan, procurement records, and work-in-process status. Where confidentiality limits access, agree on an acceptable alternative form of evidence.
Avoid accepting an unsupported monthly capacity figure as proof of delivery performance. Ask how capacity is calculated, what assumptions it includes, and what resources are committed to the project.
10. Use a Risk-Based Audit Checklist
Record each audit item as Pass, Minor Nonconformity, Major Nonconformity, or Not Applicable, using definitions agreed before the audit. A critical issue should not be hidden by a high overall score.
| Audit area | Key question | Typical evidence |
| Quality system | Are responsibilities and controls implemented? | Procedures, audit records, NCRs |
| Materials | Can finished members be traced to approved material? | MTRs, lot records, member marks |
| Fabrication | Do actual parts meet approved drawings? | Machine controls, dimensional reports |
| Welding | Are required welding controls demonstrated? | WPS, qualifications, inspection/NDT records |
| Galvanizing | Is coating conformity demonstrated? | Specification, measurement reports, repair records |
| Final inspection | Are defects resolved before release? | Inspection reports, reinspection, release records |
| Packing | Can the shipment be reconciled to the member list? | Bundle marks, packing lists, loading records |
| Delivery | Is the proposed schedule supported by evidence? | Production plan, procurement status, milestones |
Prioritize findings by consequence
- Critical: A potential safety, contractual, regulatory, or product-conformity issue requiring immediate escalation and resolution before the affected activity or release proceeds.
- Major: A significant control failure or missing evidence that could affect multiple members, batches, or project requirements.
- Minor: An isolated deficiency that does not currently demonstrate a wider system failure but still requires documented correction.
These are suggested working definitions, not universal standard classifications. Use the project’s prescribed definitions whenever they exist.
For every finding, record the requirement, objective evidence, affected process or products, responsible person, corrective-action deadline, and verification method.
11. Documents to Collect Before Approving the Supplier
The final audit file should include the records applicable to the project, such as:
- Company and quality-system documents relevant to the contract.
- Approved drawings, BOM, and manufacturing revision register.
- Material specifications and traceability records.
- Quality plan, ITP, and inspection procedures.
- Welding qualifications and inspection records, where applicable.
- Dimensional inspection and required NDT reports.
- Galvanizing inspection and coating measurement reports.
- NCR, repair, reinspection, and corrective-action records.
- Trial-assembly records, if required.
- Final inspection, release, and packing records.
- Production schedule and delivery milestones.
- Required certificates, declarations, and shipping documents.
Verify document authenticity, validity, scope, and relevance. A certificate should be checked against its issuing organization and the actual legal entity, site, activity, and scope it covers.
12. What EPC Contractors Should Agree Before Production Starts
Close the audit with a written action list and an agreed decision on supplier qualification.
Before production starts, clarify:
- Which audit findings must be closed before approval.
- Which documents require client or engineer approval.
- The approved drawing and material revision status.
- Required inspection stages and notification periods.
- Hold and witness points, including third-party involvement.
- Acceptance criteria for fabrication and galvanizing.
- The procedure for nonconformities and engineering deviations.
- Traceability, marking, packing, and shipment-release requirements.
- Reporting frequency and escalation of schedule risks.
A supplier should not be treated as fully qualified merely because the visit is complete. Qualification should reflect the evidence reviewed, the severity of open findings, the contract requirements, and any outstanding approvals.
How HSD Steelwork Can Support Your Project Evaluation
EPC contractors assessing transmission tower suppliers can use this checklist to structure technical discussions, request relevant manufacturing evidence, and define inspection expectations before placing an order.
For a project-specific review, prepare the tower drawings, applicable standards, material requirements, coating specification, order quantity, destination, target schedule, and inspection requirements. These inputs help establish which capabilities and records need to be verified.
Contact HSD Steelwork: https://hsdsteelwork.com
Request confirmation of the relevant product scope, manufacturing processes, quality documentation, and inspection arrangements before relying on any supplier-specific capability claim.
FAQ
1. When should an EPC contractor conduct a transmission tower factory audit?
A supplier audit is commonly conducted during prequalification or technical evaluation, before significant production commitments, or when project risk warrants an additional review. The contract may also require audits or inspections at defined production stages.
2. Is an ISO 9001 certificate enough to approve a tower manufacturer?
No. It provides evidence about a quality management system within its certified scope, but it does not by itself prove that the supplier can meet the project’s tower drawings, material requirements, fabrication tolerances, coating specification, or delivery obligations.
3. What is the most effective way to verify material traceability?
Select finished members and trace them backward to the approved drawings, material records, inspection results, and coating records. Then select material records and trace them forward to the finished products. Document any missing or inconsistent links.
4. Should EPC contractors audit outsourced galvanizing?
They should verify that the subcontracted process meets the project’s requirements. Depending on the risk, contract, and inspection plan, this may involve a site audit, an approved supplier assessment, coating records, inspection results, or other agreed evidence.
5. What should happen when a factory audit identifies a major nonconformity?
Record the requirement and objective evidence, determine the affected products or processes, agree on containment and corrective action, and verify closure. Where the issue could affect conformity or safety, production or release of affected items should not proceed until the required disposition and approvals are complete.
6. Can a factory audit guarantee on-time delivery?
No. An audit provides evidence about current controls and readiness, not a guarantee of future performance. Delivery risk should also be monitored through procurement status, production progress, inspection milestones, corrective actions, and shipment planning.
7. What is the difference between a factory audit and a product inspection?
A factory audit evaluates the supplier’s systems, processes, resources, and ability to meet requirements. Product inspection checks specified characteristics of actual materials or manufactured items. Both may be necessary, and neither automatically replaces contractual acceptance or third-party inspection requirements.