


Hot dip galvanizing is one of the final protective processes applied to transmission tower members before packing and shipment. A problem discovered at this stage can affect corrosion protection, bolted connections, site assembly, appearance, and ultimately the acceptance of an entire shipment.
For that reason, galvanizing inspection should not be reduced to checking whether the steel looks bright and silver. A useful inspection combines the applicable specification, visual examination, coating thickness measurements, attention to critical areas, verification of repairs, and traceable inspection records.
Quick Answer
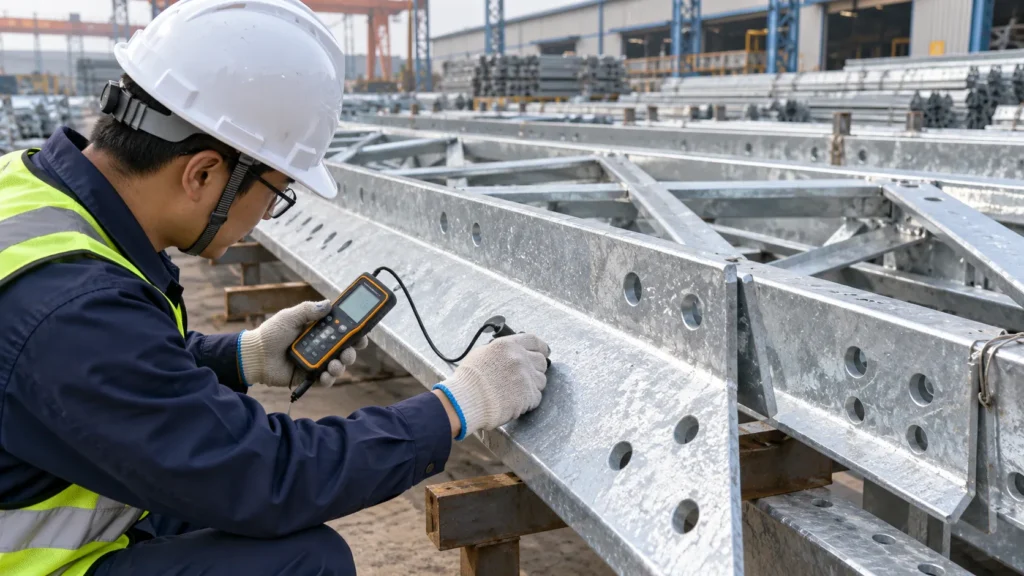
To inspect hot dip galvanizing on tower members, first confirm the applicable project standard, such as ISO 1461 or ASTM A123/A123M. Then visually inspect representative members for complete coverage, bare areas, blisters, harmful deposits, peeling, and defects that could interfere with assembly or service. Measure zinc coating thickness with a calibrated magnetic gauge using the sampling and averaging rules required by the applicable specification. Pay particular attention to edges, holes, welded areas, connection surfaces, and repaired locations. Record the member identification, measurement locations, results, repairs, and acceptance status so the physical tower members remain traceable to the inspection documentation.
Start With the Project Specification, Not the Coating Gauge
Before taking measurements, establish the acceptance basis.
For fabricated tower members, the purchase specification may reference ISO 1461 or ASTM A123/A123M. Hardware such as bolts, nuts, washers, and other applicable items may fall under a different galvanizing specification, such as ASTM A153/A153M.
This distinction matters because coating requirements, sampling procedures, and acceptance criteria are not necessarily identical.
The inspector should therefore review the purchase order, approved drawings, galvanizing specification, applicable standard and revision, inspection and test plan, and any customer-specific requirements before inspection begins.
Do not assume that one coating thickness value applies to every tower member. Required thickness can depend on the governing standard, product category, and steel thickness. Under ASTM A123/A123M, for example, coating thickness grades are linked to material category and measured steel thickness.
1. Perform a Systematic Visual Inspection
Visual inspection should cover the entire accessible surface of the selected members rather than only the easiest flat face.
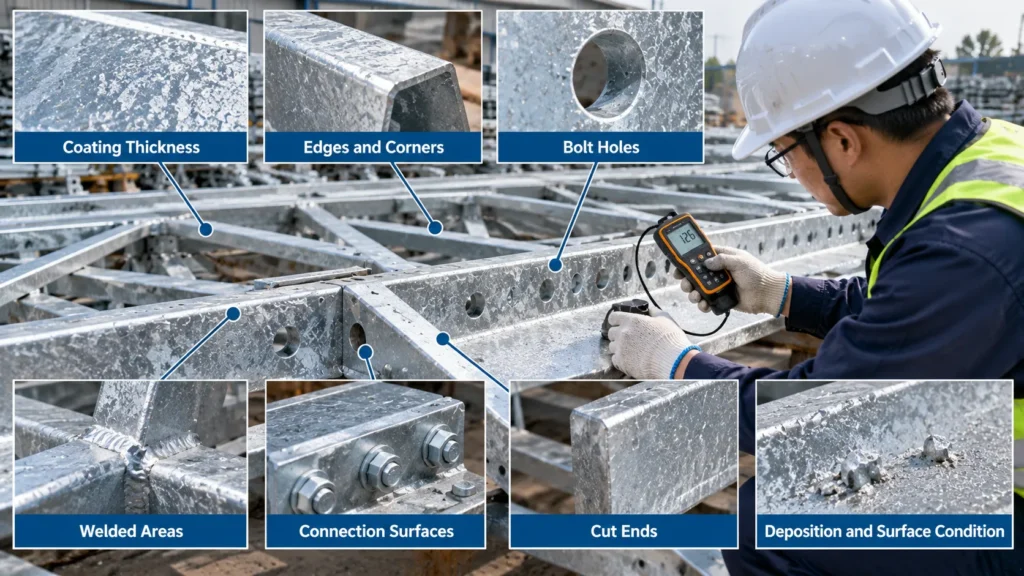
Look for complete zinc coverage and examine edges, corners, bolt holes, welded zones, cut ends, connection plates, and areas where zinc can accumulate or drain unevenly.
Potential concerns include bare or uncoated areas, blistering, peeling or flaking, harmful flux residues, excessive dross or zinc lumps, and rough deposits that interfere with the intended use of the member.
Appearance alone, however, is not a reliable measure of coating performance. Fresh hot dip galvanized steel can be bright, dull gray, mottled, or show different surface patterns because steel chemistry and processing conditions influence the initial appearance.
A dull member should therefore not automatically be rejected simply because another member is shiny. The inspection question is whether the coating satisfies the applicable specification and remains suitable for the intended use.
2. Measure Galvanized Coating Thickness Correctly
Coating thickness is one of the most important measurable characteristics of hot dip galvanizing.
A magnetic coating thickness gauge provides a practical, non-destructive method for measuring zinc coating thickness on steel. ISO 2178 describes a magnetic method for measuring non-magnetic coatings on magnetic substrates.
Before inspection, confirm that the instrument is suitable for the measurement range and has been checked or calibrated as required by the inspection procedure and instrument instructions.
Do not take one reading on one convenient surface and use it to accept or reject an entire production lot.
Measurements should be distributed across the specimen according to the applicable standard. ASTM-based inspection guidance calls for multiple widely dispersed measurements and uses defined specimen, test-article, lot, and averaging concepts.
The inspector should record individual readings as required, calculate the required averages, and compare those results with the correct coating requirement for the material being inspected.
3. Pay Special Attention to Holes, Edges, and Connection Areas
Tower members contain many punched or drilled holes, edges, connection plates, and other geometries that deserve closer inspection.
Check whether zinc accumulation around holes could affect bolt insertion or assembly. Examine connection surfaces for excessive projections or deposits that may prevent proper fit-up. Inspect edges and corners for missed coating or mechanical damage.
The purpose is not to demand a perfectly cosmetic surface. The purpose is to identify conditions that could expose steel or interfere with the member’s intended function.
If excess zinc must be removed for fit-up, the operation should be controlled so that acceptable coating is not unnecessarily damaged.
4. Check Welded and Fabricated Areas
Tower components may include welded plates, brackets, base assemblies, or other fabricated details.
Inspect around welds for complete coating coverage and for deposits or roughness that could affect mating surfaces. Also check whether distortion has occurred where it could affect dimensions or assembly.
Galvanizing inspection does not replace dimensional inspection. A member can have an acceptable zinc coating and still have a fabrication or fit-up problem. For this reason, coating inspection should remain connected to the overall tower QC process.
5. Treat Adhesion as a Technical Issue, Not a Cosmetic Test
A properly formed hot dip galvanized coating is metallurgically bonded to the steel.
Where adhesion is questioned, the applicable standard may provide an appropriate test procedure. ASTM inspection guidance describes a stout-knife method in which the coating is tested without gouging or whittling the steel. Flaking that exposes the base metal ahead of the knife point indicates an adhesion concern.
This type of test should not be improvised on every member or performed aggressively on edges and corners. Follow the governing standard and approved inspection procedure.
Visible peeling or delamination should be documented immediately and evaluated before shipment.
6. Distinguish Wet Storage Stain From Coating Failure
White or gray deposits can appear when newly galvanized steel is stored closely together in damp conditions without sufficient air circulation.
This condition is commonly known as wet storage stain.
Its presence should trigger inspection, but it does not automatically mean the member has failed galvanizing requirements. Light surface staining may be largely superficial, while severe cases can consume a meaningful amount of zinc.
Where staining is significant, clean or assess the area according to the approved procedure and verify the remaining coating thickness where appropriate.
Storage practices are therefore part of galvanizing quality control. Galvanized tower bundles should be arranged to limit trapped moisture and allow drainage and ventilation where practical.
7. Inspect Damaged and Repaired Areas
Galvanized coatings can be damaged during handling, fabrication correction, transportation, or erection.
When repair is permitted, it should follow the governing project specification and applicable repair standard. ASTM A780/A780M covers methods for repairing damaged or uncoated areas of hot dip galvanized coatings and includes zinc-based solder, zinc-rich coating systems, and sprayed zinc within its scope.
Do not accept an unidentified patch merely because it is silver colored.
The inspector should determine why the repair was required, where it is located, whether its extent is permitted, which repair method was used, and whether the repaired area meets the specified requirements.
Repair records are especially useful when the same type of defect appears repeatedly across a production lot.
8. Use Sampling Rules Instead of Random Convenience Checks
Large tower orders may contain thousands of individual members. Inspecting every surface with the same measurement intensity is usually impractical.
Applicable standards therefore establish sampling concepts.
The QC team should define the lot, select samples according to the governing specification, identify the tested members, and preserve the relationship between measurements and member marks.
Avoid selecting only visually good pieces or only members located on top of a bundle. Sampling should represent the lot being offered for inspection.
If a sample fails, follow the applicable rejection, retest, sorting, repair, or re-galvanizing procedure rather than simply replacing the failed sample with another convenient member.
9. Record Evidence That Can Be Audited Later
An inspection is much more useful when another QC engineer can reconstruct what happened from the records.
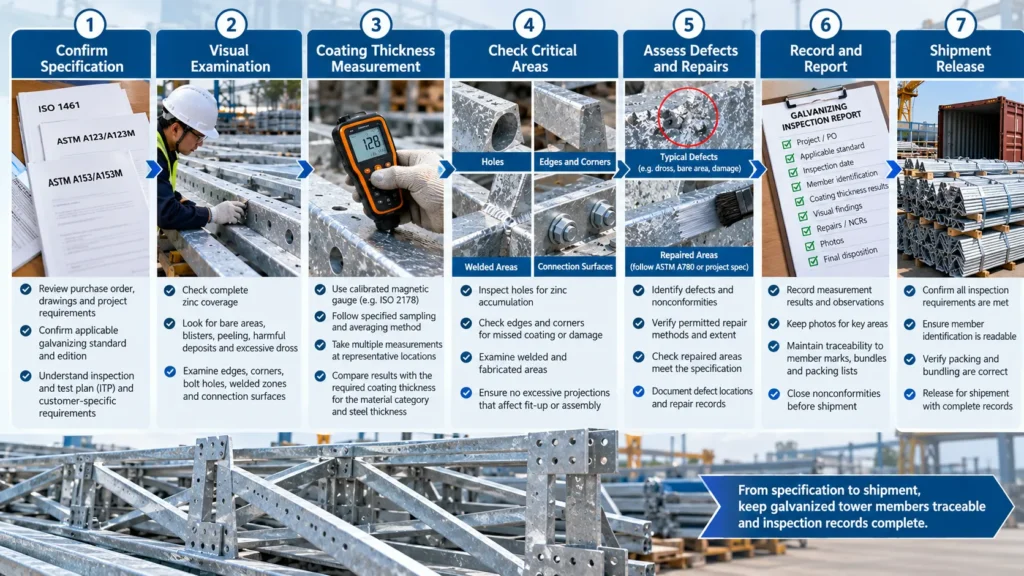
A galvanizing inspection report should identify the project or purchase order, inspection date, applicable galvanizing standard, production or inspection lot, member marks or traceability references, measuring instrument, coating thickness results, visual findings, repairs or nonconformities, and final disposition.
Photographs are useful for significant defects, repaired areas, disputed appearance, and representative accepted material.
Where third-party inspection is required, agree in advance on hold points, witness points, document requirements, sampling rules, and the method for closing nonconformities.
Common Galvanizing Inspection Mistakes
A frequent mistake is judging quality by color alone. Bright zinc is not automatically better than a matte gray coating.
Another is using one thickness reading to judge an entire member or lot. Coating thickness acceptance normally depends on defined sampling and averaging procedures.
Inspectors should also avoid applying the requirements for structural members automatically to bolts and other hardware, accepting uncontrolled silver-colored touch-up paint as a valid repair, or releasing material without connecting inspection records to member identification.
These shortcuts make later disputes much harder to resolve.
A Practical Pre-Shipment Galvanizing Checklist
Before galvanized tower members are released for export, confirm:
- The applicable galvanizing standard and project requirements are identified.
- The correct acceptance criteria have been selected for each relevant product category.
- Representative members have been visually inspected.
- Coating thickness has been measured using an appropriate calibrated instrument and the specified sampling method.
- Holes, edges, welded areas, connection surfaces, and difficult geometries have been checked.
- Suspected adhesion problems have been evaluated according to the applicable procedure.
- Damaged areas and permitted repairs have been identified and verified.
- Significant wet storage stain or other surface conditions have been assessed.
- Member identification remains readable and traceable.
- Inspection results, NCRs, repairs, and final disposition are documented before packing.
What Should Buyers Specify Before Production?
Good galvanizing inspection starts before steel reaches the zinc bath.
For a tower RFQ or purchase order, provide the applicable tower and galvanizing standards, required editions where contractually relevant, drawings, steel grades and thicknesses, any project-specific coating requirements, inspection and witness requirements, documentation requirements, member-marking system, packing requirements, and destination conditions.
If a project has special appearance, repair, handling, or corrosion-protection requirements, state them before production rather than trying to introduce them during final inspection.
For tower projects involving international shipment, the galvanizing inspection plan should also connect with member marking and export packing so accepted steel can be traced from QC release through bundles and packing lists to site receipt.
Discuss Tower Galvanizing Requirements With HSD Steelwork
For a tower steel inquiry, provide the project location, applicable standards, tower drawings, material requirements, galvanizing specification, quantities, inspection requirements, destination, packing requirements, and required schedule.
HSD Steelwork can then review the submitted project information against the requested supply scope before quotation or technical confirmation.
FAQ
Can galvanized tower members be rejected because they are dull gray instead of shiny?
Not on appearance alone. Hot dip galvanized coatings can have different initial appearances because of steel chemistry and processing conditions. Acceptance should be based on the applicable specification, coating condition, thickness, and intended use.
How should zinc coating thickness be measured on tower members?
A magnetic coating thickness gauge is commonly used for non-destructive inspection. Measurements should be distributed and evaluated according to the sampling and averaging requirements of the applicable standard rather than relying on one reading.
Is 85 μm always the required galvanizing thickness for transmission tower steel?
No. There is no universal 85 μm acceptance value for every tower member. Required coating thickness depends on the governing specification and relevant material or steel-thickness category, plus any agreed project-specific requirements.
Are white stains on galvanized tower members automatically a rejection?
No. White or gray wet storage stain can develop when moisture is trapped against newly galvanized surfaces. Its severity and the remaining coating condition should be evaluated before deciding whether cleaning, further measurement, repair, or other action is necessary.
Can damaged galvanizing be repaired?
Applicable specifications may permit repair within defined conditions. For ASTM projects, ASTM A780/A780M provides recognized methods for repairing damaged or uncoated hot dip galvanized areas. The project specification should define the permitted method and acceptance requirements.
Should bolts be inspected to the same galvanizing standard as tower angles?
Not automatically. Under the ASTM system, structural steel products can fall under ASTM A123/A123M, while applicable iron and steel hardware such as bolts, nuts, and washers may fall under ASTM A153/A153M. Always verify the contract specification before inspection.