


A mill test certificate can show that a batch of structural steel met specified chemical and mechanical requirements. But that certificate alone does not prove that the steel was actually used for a particular transmission tower member.
That requires material traceability.
For utility and EPC projects, the practical question is simple: Can the manufacturer connect a finished tower member back to the material record that identifies the steel from which it was fabricated?
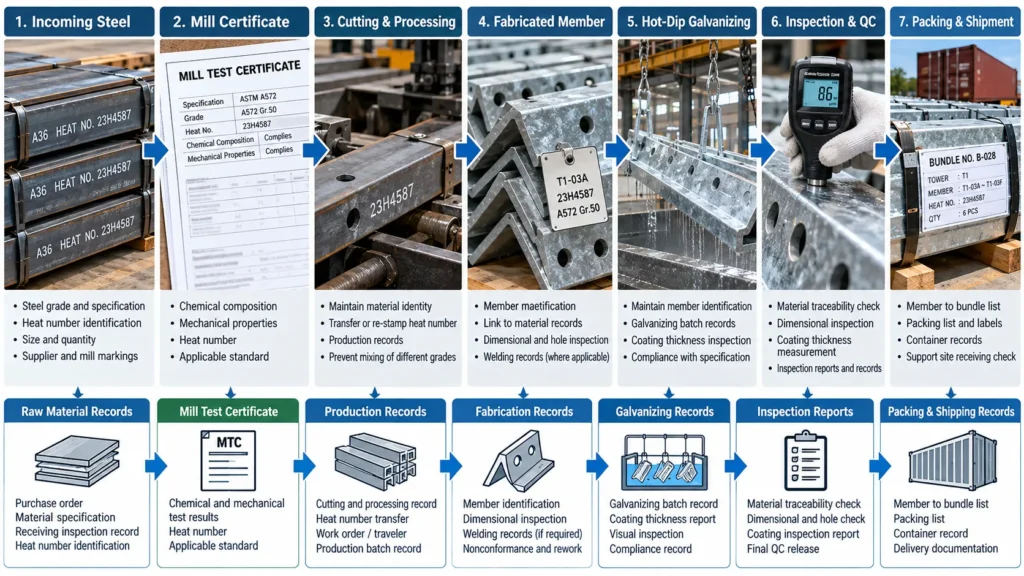
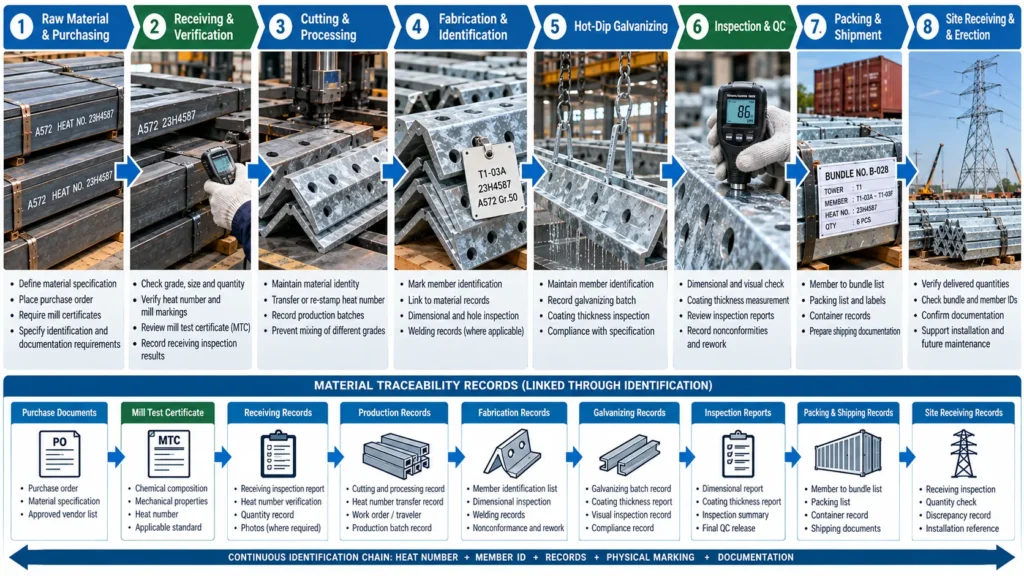
A reliable system maintains that connection through receiving, cutting, fabrication, inspection, galvanizing, marking, packing, and shipment.

Câu trả lời nhanh
Material traceability in tower manufacturing is the controlled identification chain that connects finished steel members to their original material records. It normally begins with incoming steel identification and mill certificates, continues through heat or batch numbers, cutting and member marking, and is maintained through fabrication, inspection, galvanizing, and packing. The exact method depends on the project specification and quality plan. For buyers, the key requirement is not simply whether certificates exist, but whether records and physical identification allow selected finished members to be traced backward to the applicable material documentation and forward from incoming material to fabricated components.
What Does Material Traceability Mean in Tower Manufacturing?
Material traceability means maintaining enough identification and documentation to establish the relationship between incoming steel and the fabricated components produced from it.
For a lattice transmission tower, raw materials may include angles, plates, flats, and other structural sections. A project may also contain bolts and other hardware governed by separate specifications and documentation requirements.
The traceability system therefore needs to answer questions such as:
What material specification and grade was ordered?
Which material record applies to the steel received?
Which heat or other specified material identifier did the steel carry?
Which tower members were produced from that material?
How was identification maintained when long sections or plates were cut into smaller pieces?
Can inspection and production records be associated with the relevant members or production batches?
The required traceability level should be agreed before production. A purchaser should not assume that every project uses the same identification method or record granularity.
ASTM A6/A6M, for example, covers general requirements for several types of rolled structural steel and includes marking requirements involving information such as the applicable designation, grade, heat number, size, and manufacturer identification.
The Traceability Chain Starts With the Purchase Specification
Traceability cannot correct an unclear material requirement.
Before steel is purchased, the project documents should define the applicable material specification, grade, dimensions, supplementary requirements where applicable, and required certification.
The manufacturer can then compare the purchase order and approved material requirements against the documentation supplied with incoming steel.
This matters because two steel sections may look identical while having different grades or material histories. Visual appearance is not a reliable method of confirming material identity.
The purchasing specification is therefore the first link in the traceability chain.
Check Incoming Steel Against Its Material Records
When structural steel arrives, receiving inspection should verify the material against the applicable purchasing and project requirements.
Depending on the specification and agreed inspection plan, the check may include:
- material type and section size;
- specified steel grade;
- heat, lot, or other required identification;
- quantity;
- manufacturer identification where required;
- mill test certificate or material test report;
- chemical and mechanical test information required by the applicable specification;
- visible condition and obvious damage;
- consistency between physical identification and documentation.
A certificate with the correct grade printed on it is not sufficient if there is no reliable connection between the certificate and the steel actually received.
This is why heat-number verification is an important control point.
Why the Heat Number Matters
A heat number is commonly used to connect steel products to production and test information associated with a steelmaking heat.
In a traceability system, it acts as an important bridge between the physical material and its supporting documentation.
For example, the basic relationship may look like this:
Material record → heat number → received steel → cut pieces → fabricated member → member mark
The exact chain depends on the material standard and project requirements.
The important point is continuity. If identification disappears during cutting and there is no controlled alternative method of maintaining the relationship, downstream paperwork cannot automatically restore confidence in which steel was used.
Cutting Is One of the Highest-Risk Traceability Points
A long angle or plate may arrive with clear material identification. Once it is divided into many smaller pieces, the original marking may remain on only one piece.
The other pieces can become unidentified unless the factory has a controlled method for maintaining their material identity.
A practical system may use transferred markings, traveler documents, batch records, production routing systems, labels, barcodes, or other controlled identification methods. The appropriate method depends on the manufacturer’s process and the purchaser’s requirements.
The buyer should focus less on whether a factory uses paint, stamping, barcodes, or software and more on whether the system prevents material identity from being lost or incorrectly reassigned.
A useful audit question is:
Show how this specific cut member can be connected to its incoming material record.
That is more revealing than simply asking to see a folder of certificates.
Member Identification Creates the Next Link
After cutting and fabrication, tower components need identification that connects them to the fabrication drawings and assembly system.
For lattice towers, member marks are particularly important because a project may contain large numbers of visually similar angles and plates with different hole patterns, lengths, thicknesses, or installation positions.
Member identification serves a different purpose from a heat number.
The heat number identifies material origin or material record linkage.
The member mark identifies the fabricated component within the tower design and erection system.
A good traceability process connects these two information sets without confusing them.
The result should allow the manufacturer or inspector to move from a member mark toward the applicable production and material records.
Fabrication Records Should Preserve the Connection
Material traceability continues while members pass through operations such as cutting, punching or drilling, bending where required, welding where applicable, dimensional inspection, and correction of nonconformities.
The system should prevent substitution or mixing from breaking the documented material chain.
This becomes particularly important when:
- several steel grades are present in the same project
- visually similar sections have different specifications;
- material from several heats is being processed;
- rejected material is segregated;
- replacement members are manufactured;
- rework occurs;
- production is divided between multiple batches.
Where traceability is specified, ISO 9001 guidance identifies unique identification of outputs as documented information that may need to be retained.
Galvanizing Must Not Break Traceability
Transmission tower members are commonly hot-dip galvanized after fabrication. The applicable coating specification should be established by the project.
ISO 1461:2022 covers general properties and test methods for hot-dip galvanized coatings on fabricated iron and steel articles. ASTM A123/A123M covers hot-dip galvanized coatings on various iron and steel products, including fabricated structural steel products.
Galvanizing creates a practical identification challenge: the member must remain identifiable after surface preparation and immersion in molten zinc.
The factory therefore needs an identification method compatible with its fabrication and galvanizing process.
The important QC question remains the same:
Can the galvanized member still be associated with the correct member identity and relevant records?
Coating inspection records should also be organized according to the traceability level required by the project. Buyers should define in advance whether records are required by member, inspection lot, galvanizing batch, tower, or another agreed grouping.
Inspection Records and Traceability Are Different but Connected
Traceability does not prove conformity by itself.
It tells you what material or component you are dealing with and where its records are located.
Inspection determines whether specified requirements have been satisfied.
For example, a traceability system might connect a tower member to its material certificate, while separate QC records address dimensions, hole locations, welding where applicable, coating thickness, workmanship, and other project requirements.
Both systems need to work together.
Perfect identification of a nonconforming member does not make the member acceptable. Conversely, a dimensionally correct component with uncertain material identity may still present a documentation and acceptance problem when material traceability is contractually required.
Packing Should Extend Traceability to Delivery
Traceability should not end when production finishes.
Export transmission tower projects can contain many bundles and loose components. Packing identification should allow the receiving team to understand what is inside each package and how it relates to the shipping and erection documentation.
Depending on the project, the document chain may include:
member mark → bundle or package number → packing list → container or shipment record
This helps the site team verify deliveries and identify shortages or discrepancies without opening every package and reconstructing the shipment manually.
It also supports investigation if a replacement component is required later.
What Should Buyers Audit?
A strong supplier audit should test the traceability system rather than only review procedures.
Select one or more finished or in-process members and ask the supplier to trace them backward.
Can the supplier identify the drawing and member mark?
Can it identify the relevant raw-material record?
Can it show how identification survived cutting?
Can the applicable mill certificate or material test report be retrieved?
If multiple grades are being processed, how are they prevented from being mixed?
How are rejected or quarantined materials controlled?
How are replacement members recorded?
How is member identity maintained after galvanizing?
Can packed members be connected to bundle and packing records?
Then perform the reverse exercise. Select an incoming material record or heat number and ask which components were produced from that material.
This two-direction test is much stronger than simply checking whether certificates are stored in a quality file.
Common Material Traceability Failures
One frequent weakness is treating certificate collection as traceability. A factory may have valid mill certificates but still lack evidence linking those certificates to particular fabricated components.
Another risk occurs during cutting. Original steel markings can disappear when stock material is divided into smaller pieces.
Material mixing is another concern, especially when similar sections in different grades are stored or processed together.
Traceability can also become disconnected during rework. If a rejected member is replaced, the replacement should enter the identification and inspection system correctly rather than inheriting records that belong to the original component.
Finally, packing can create a last-stage gap. Correctly fabricated members are harder to control at destination when bundle numbers, member lists, and packing records do not correspond.
Documents to Request Before Shipment
The exact document package depends on the contract, specification, inspection and test plan, and purchaser requirements.
For material traceability, buyers may need to review material certificates or MTRs, material receiving records, approved material lists, member or production identification records, inspection reports, nonconformance and replacement records where applicable, galvanizing inspection records, packing lists, and release documentation.
Do not request documents simply because another project requested them.
Instead, define what evidence is necessary to demonstrate compliance with the applicable specification and agreed traceability plan.
Agree on Traceability Before Production Starts
The most effective time to resolve traceability requirements is before raw material enters production.
The purchaser, EPC, manufacturer, and inspection parties should clarify:
- applicable material specifications and grades;
- required certification;
- required traceability level;
- physical identification method or acceptance criteria;
- treatment of cut pieces;
- requirements for mixed heats or grades;
- identification after galvanizing;
- inspection record structure;
- treatment of rejected and replacement components;
- packing identification;
- final manufacturing record requirements.
This prevents a common project problem: requesting member-level evidence after production when only batch-level records were originally required and maintained.
Material Traceability at HSD Steelwork
For transmission tower procurement, traceability should be reviewed as part of the wider fabrication and inspection system rather than as an isolated paperwork exercise.
HSD Steelwork’s published transmission tower product information identifies material traceability and weld inspection as elements of its quality-control approach.
For a specific project, however, buyers should still define the required traceability level, applicable steel specifications, documentation, inspection hold points, and final manufacturing record package in the RFQ and approved quality documents.
Project-specific requirements should take precedence over assumptions based on general manufacturing practice.
What to Include in Your RFQ
To establish the correct traceability and QC requirements before quotation and production, provide the project location, applicable material standard and grades, tower drawings or technical specification, bill of materials where available, quantity, galvanizing specification, inspection and test requirements, third-party inspection requirements, documentation requirements, packing requirements, delivery destination, and project schedule.
For transmission tower inquiries, these inputs allow the manufacturer to review the required production and documentation scope before manufacturing begins.
Câu hỏi thường gặp
Is a mill test certificate the same as material traceability?
No. A mill test certificate provides material information and test results associated with the steel it covers. Traceability is the controlled connection between that documentation and the physical material or fabricated members throughout manufacturing.
What is a heat number in steel traceability?
A heat number is an identifier associated with a steelmaking heat. It can provide an important link between physical steel products and corresponding material production and test records.
Should every tower member show its heat number?
Not necessarily. The required level and method of traceability depend on the project specification, material standard, quality plan, and agreed manufacturing controls. Buyers should specify the required level before production rather than assume a universal rule.
What is the difference between a heat number and a tower member mark?
A heat number relates to material identity and its associated records. A member mark identifies a fabricated component and its position or identity within the tower drawings and assembly system. A traceability system establishes the required relationship between them.
Can material traceability be lost during galvanizing?
It can be compromised if the identification method is not controlled through the galvanizing process. The manufacturer should maintain member identification using a method suitable for its production process and the project’s requirements.
How can an EPC verify a supplier’s traceability system?
Perform a physical trace-back audit. Select a finished member and ask the manufacturer to connect it to its member identification, production records, incoming steel identity, and applicable material certificate. Then select an incoming material record and test whether the manufacturer can identify the associated production components.
When should traceability requirements be agreed?
Before material procurement and production. The contract, technical specification, quality plan, or inspection and test plan should establish the required identification, records, inspection points, and final documentation package.